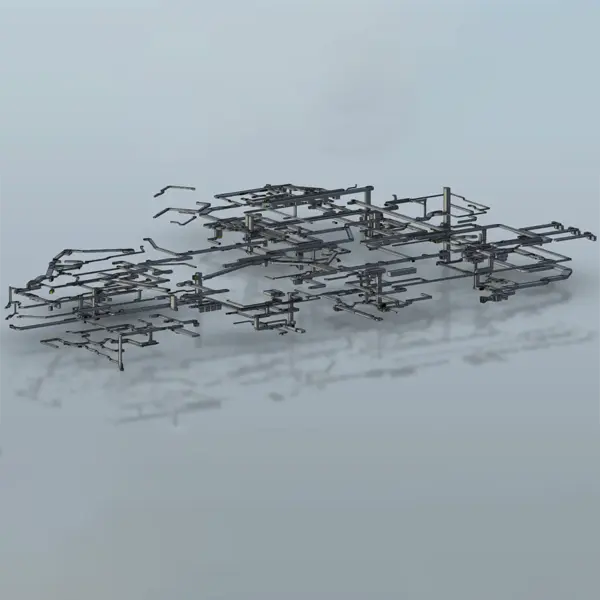
BIM project at a shop drawing level of the HVAC and water systems on the ground floor and first floor of the new Whalterpark shopping center where approximately one hundred new stores of numerous international retail, catering and tertiary brands will be located.
The Whalterpark is an important redevelopment and enhancement project for the center of Bolzano which extends over a total area of more than 17,000 m2. It includes a new multifunctional complex which will host residential apartments, a 4-star S hotel, a shopping centre, car parks, large green areas, as well as a new bus station. The shopping center will rise from the ground floor to the third floor, on the roof of the third floor there will be a roof garden which will become the garden for the apartments which will rise from the third to the seventh floor.
This project will give light to a new and modern system and concept of mobility, will create a variety of infrastructures and urban planning solutions, new cycle paths, pedestrian areas and green areas that will replace roads and redevelop the area.
By creating an underground connection between via J. Mayr Nusser, the new WaltherPark car park and the underground garage in Piazza Walther, the aim was to guarantee a strong reduction in traffic in the center of Bolzano and an expansion of the pedestrian area.
Rendering by David Chipperfield Architects
Project Details
Buyer
Bouygues Italia Spa
Client
Signa Italia Spa
Project cost
21 mln/€
Year
2023 – in corso
Place
Bolzano
Phase
Shop Drowing
Discipline
MEP
Complexity
65%
Innovation
75%
BIM Project
Project by Isegno
Green project
Model or drawings by Isegno