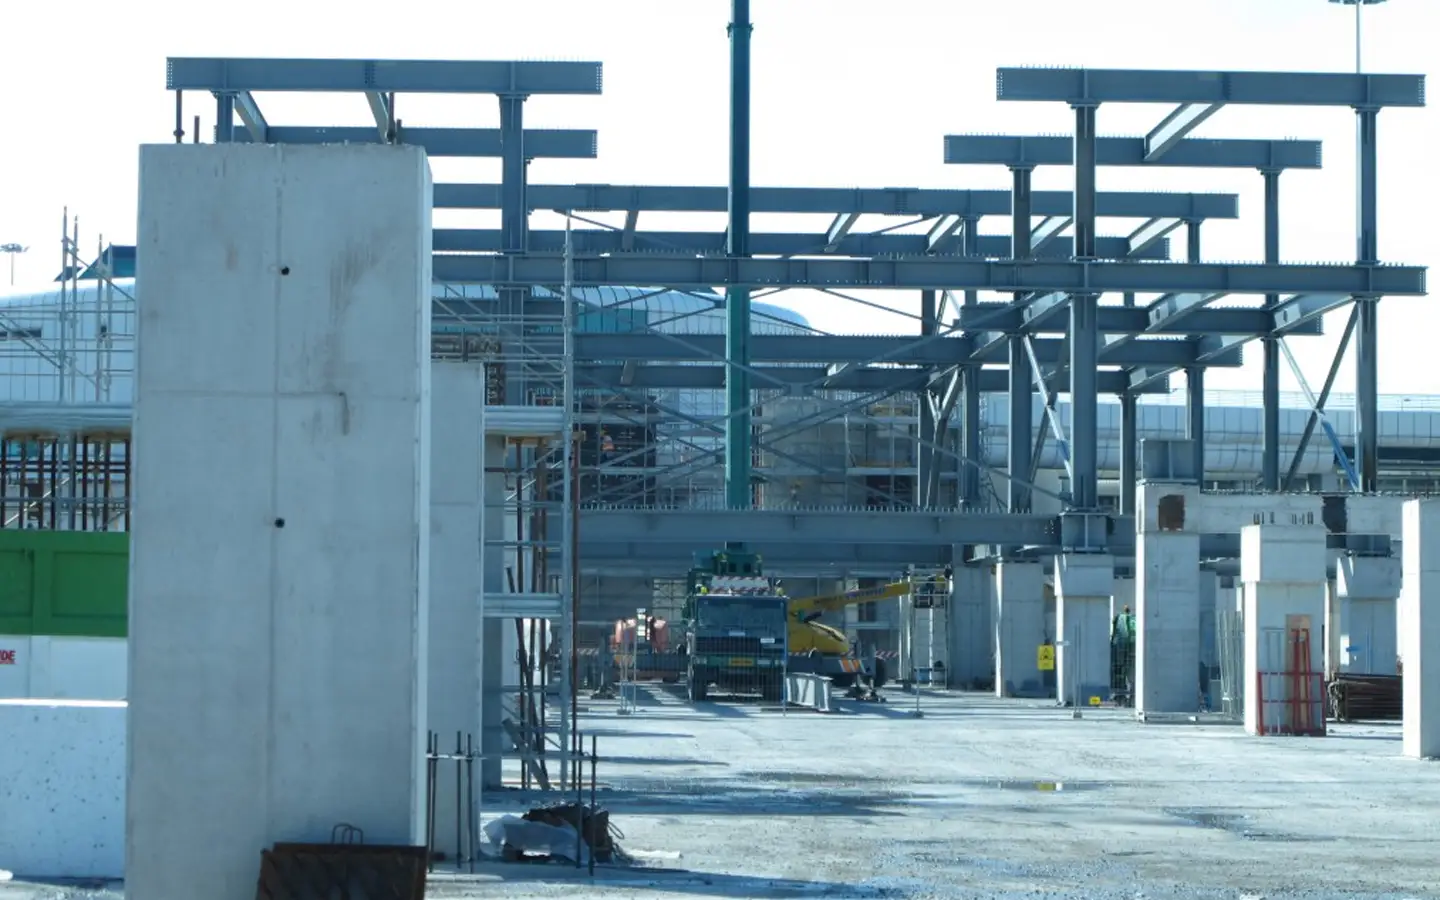
BIM coordination for the production of as-built BIM models with collection of documents and information on site.
The new terminal, designed to accommodate domestic and Schengen flights first and then non-Schengen flights, is made up of two completely new structures, for a total surface area of approximately 78,000 m2.
The first building known as the Front Building consists of an extension close to the central body of terminal C. The second building is the actual Pier C, dedicated to boarding operations.
In the forepart there are 8 exits for remote boarding, while the 16 exits in the Pier are served by 17 telescopic piers. Aircraft stands vary from 14 to 16 depending on the type of aircraft.
The area dedicated to shopping and refreshment covers 4,000 m2, the same number of square meters of Pier C are dedicated to specific airline activities including VIP rooms and meetings.
The basement of Pier C will be dedicated to the primary sorting of suitcases and the control of 100% of hold baggage.
Project Details
Buyer
Cimolai
Client
Rimond
Project cost
5.4 mln/€
Year
2016
Place
Fiumicino
Phase
As Built
Discipline
ARC – STR
Complexity
82%
Innovation
78%
BIM Project
Project by Isegno
Green project
Model or drawings by Isegno